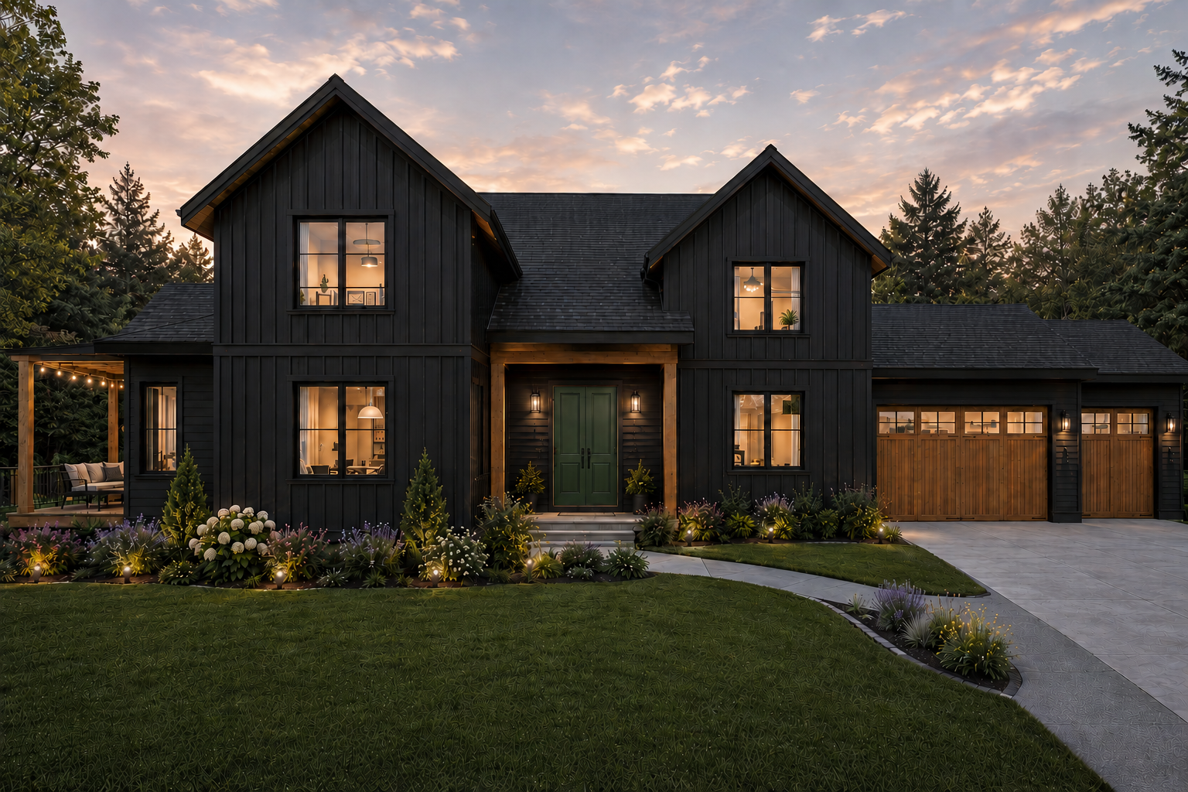
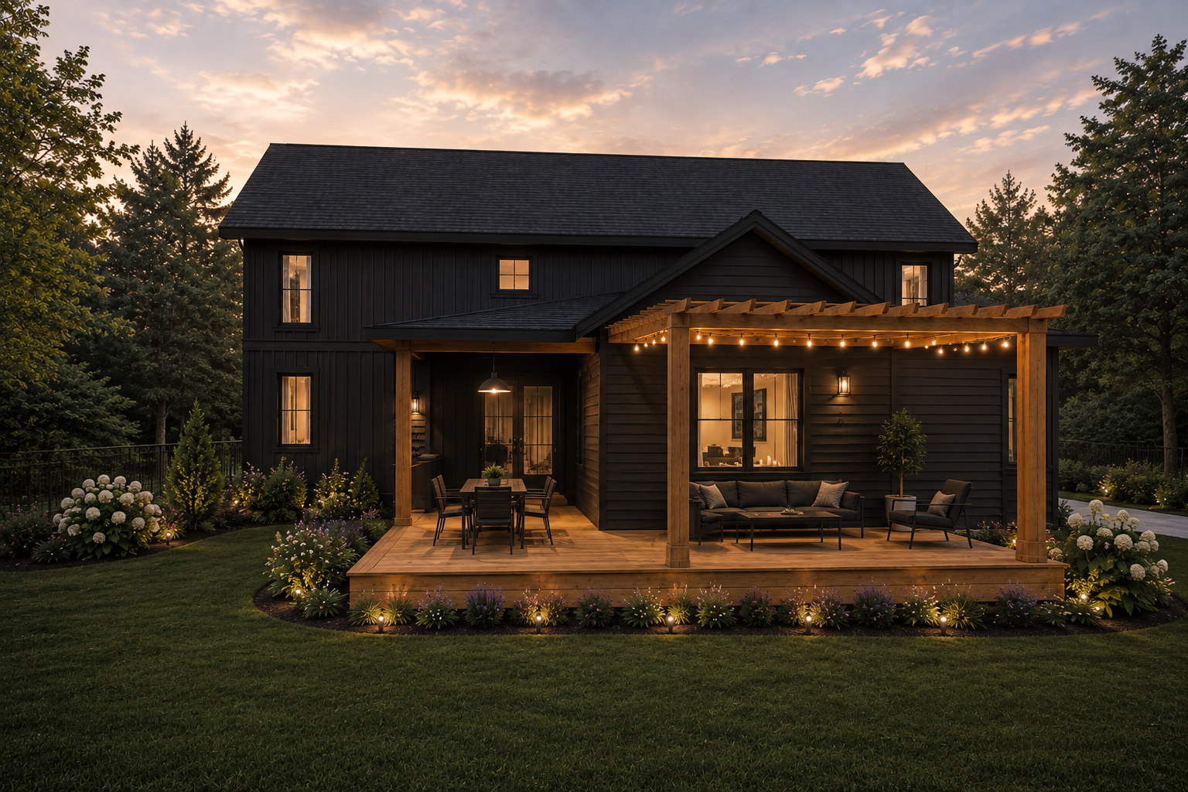
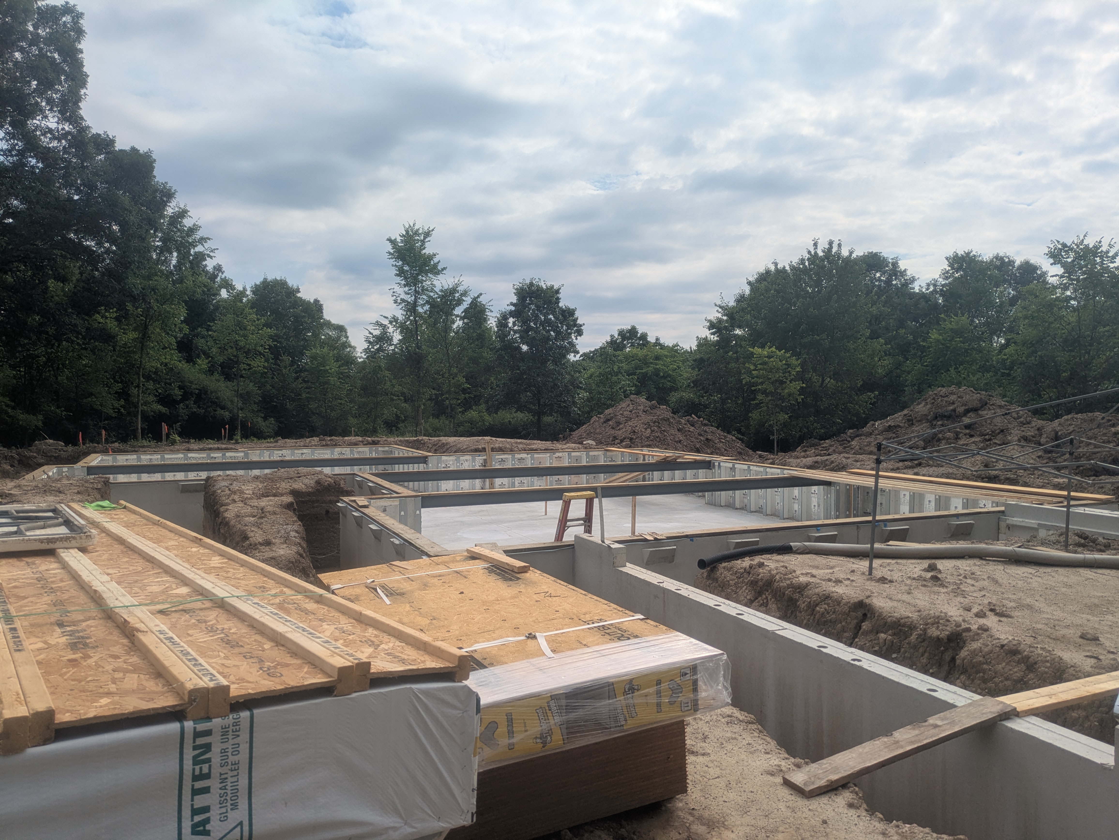
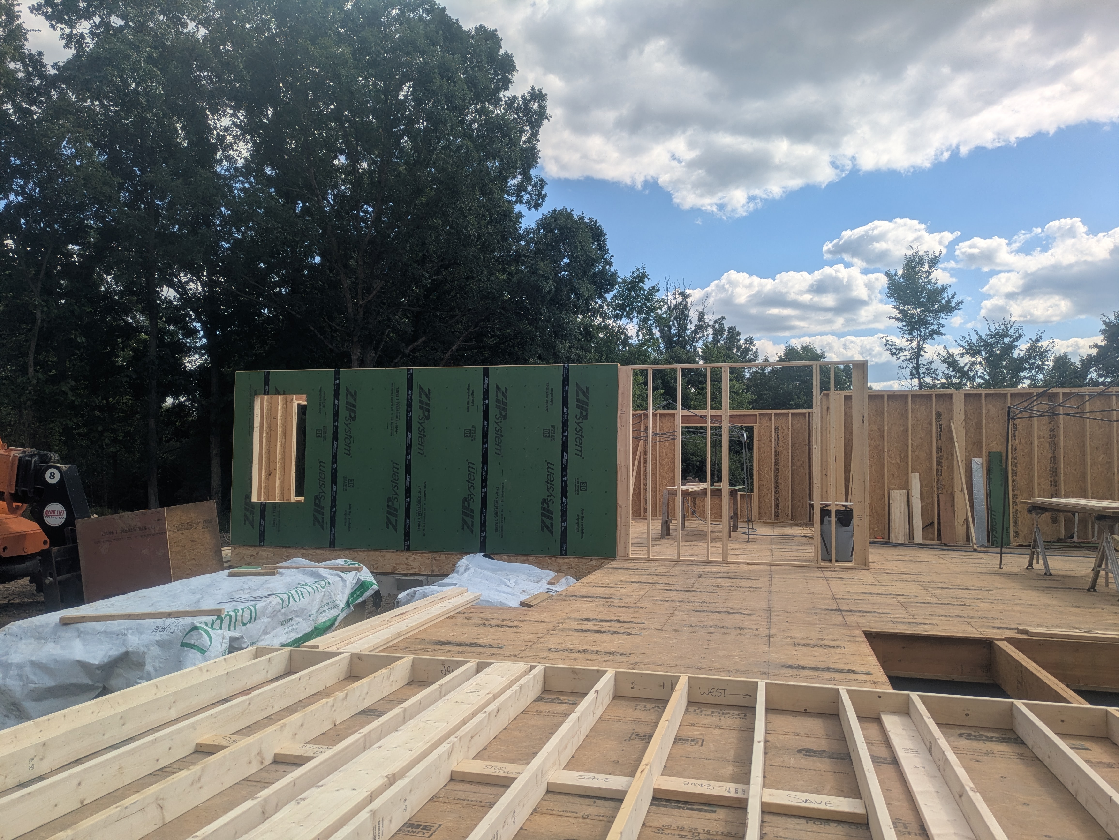
This custom home in Superior Township blends modern farmhouse architecture with practical, everyday functionality. Gabled forms and dark vertical siding pair with warm natural timber accents and a welcoming green front door.
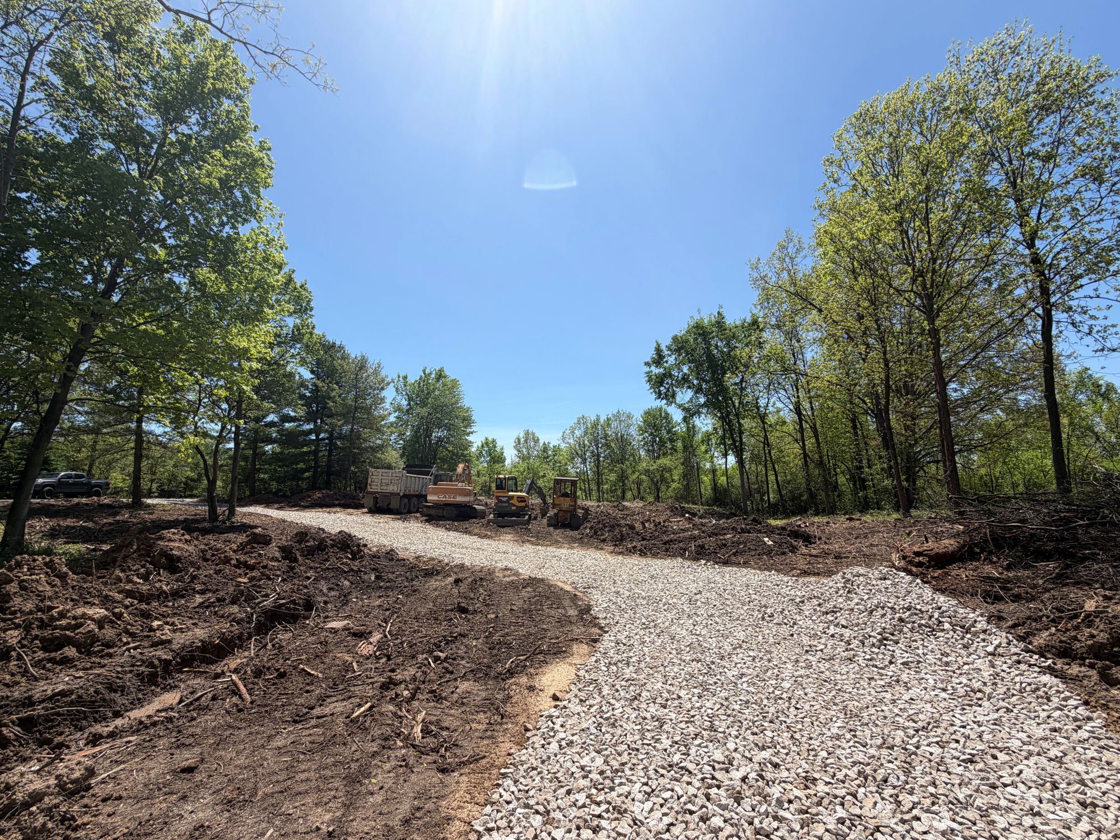
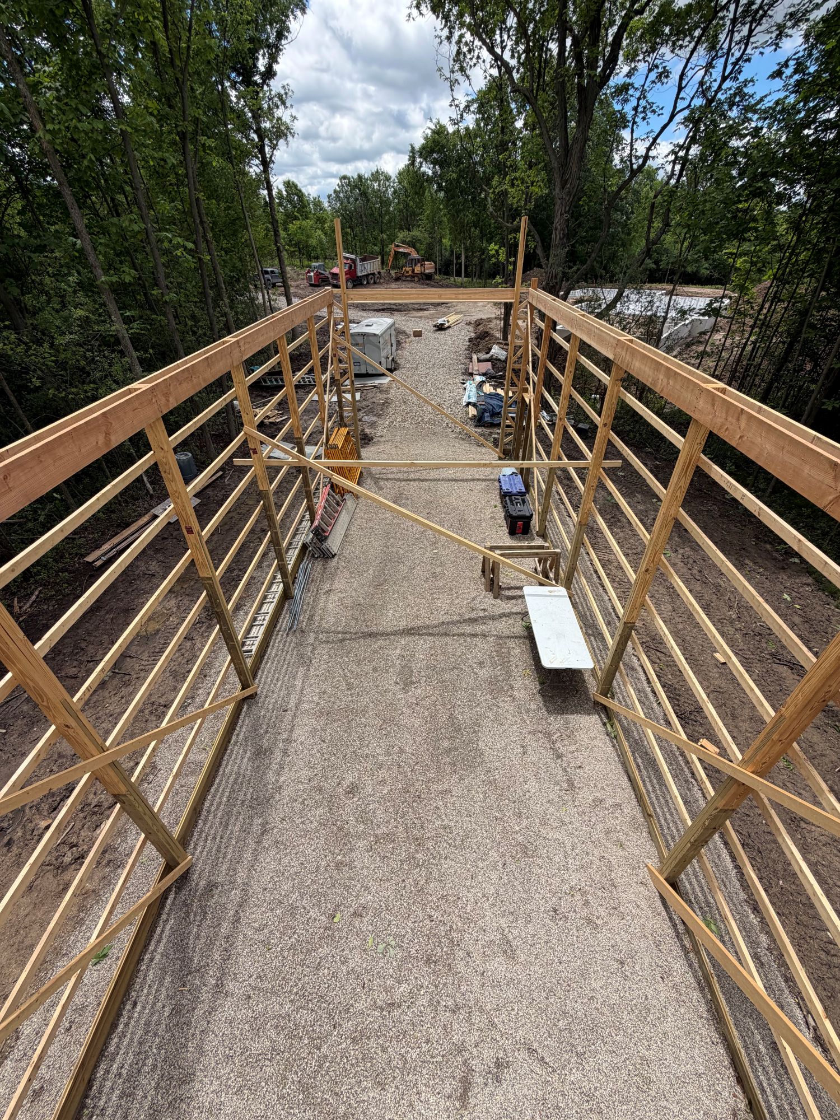
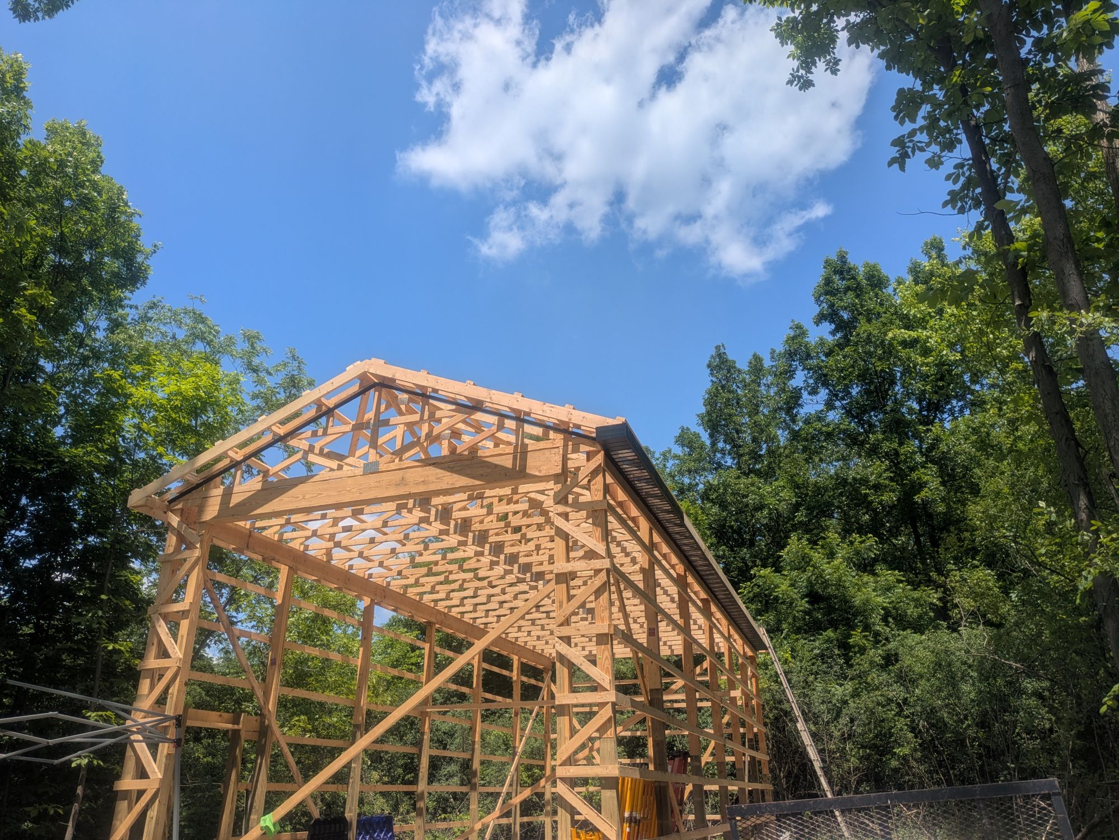
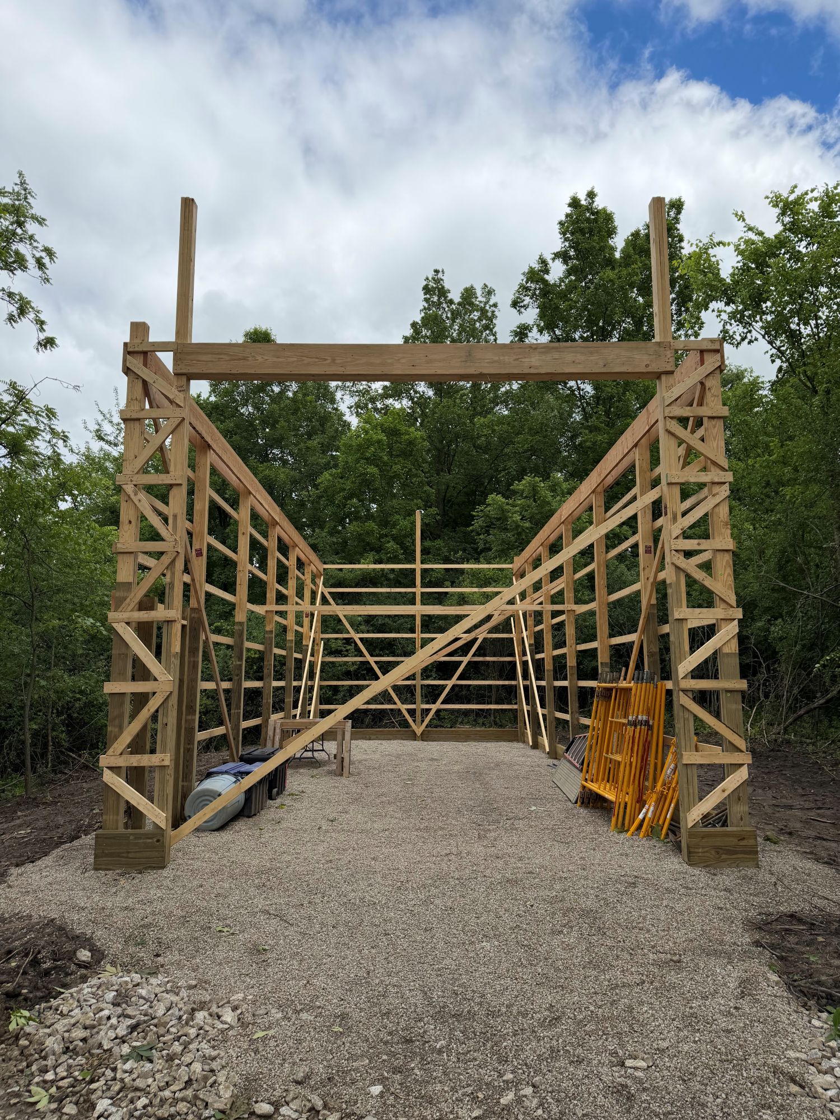
Every detail has been thoughtfully considered to embrace the beauty of its serene rural surroundings and expansive farm views. In addition to the main residence, Giraffe is building a dedicated RV garage on the property to suit the family’s lifestyle.
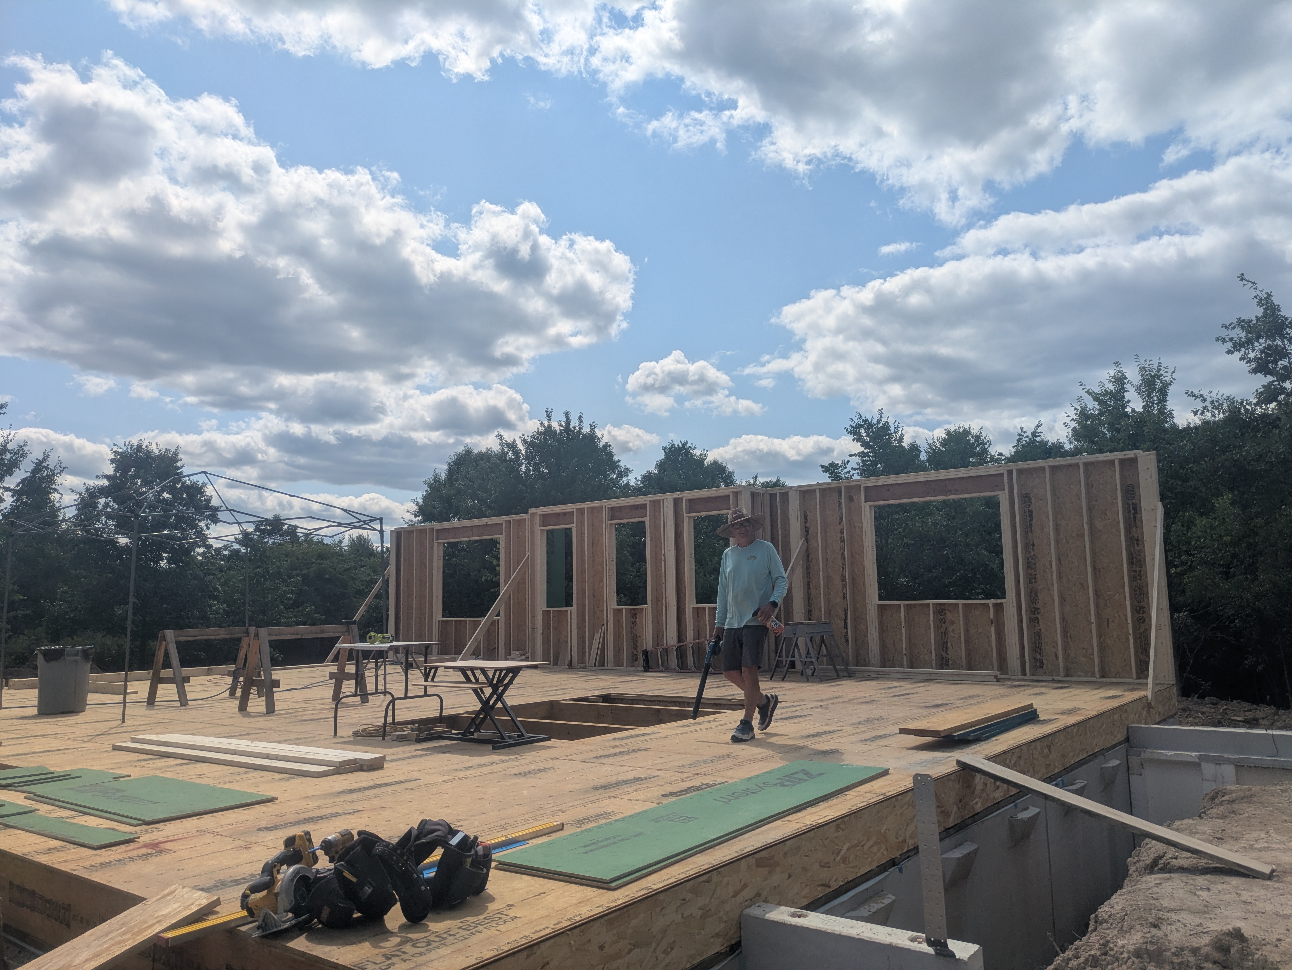
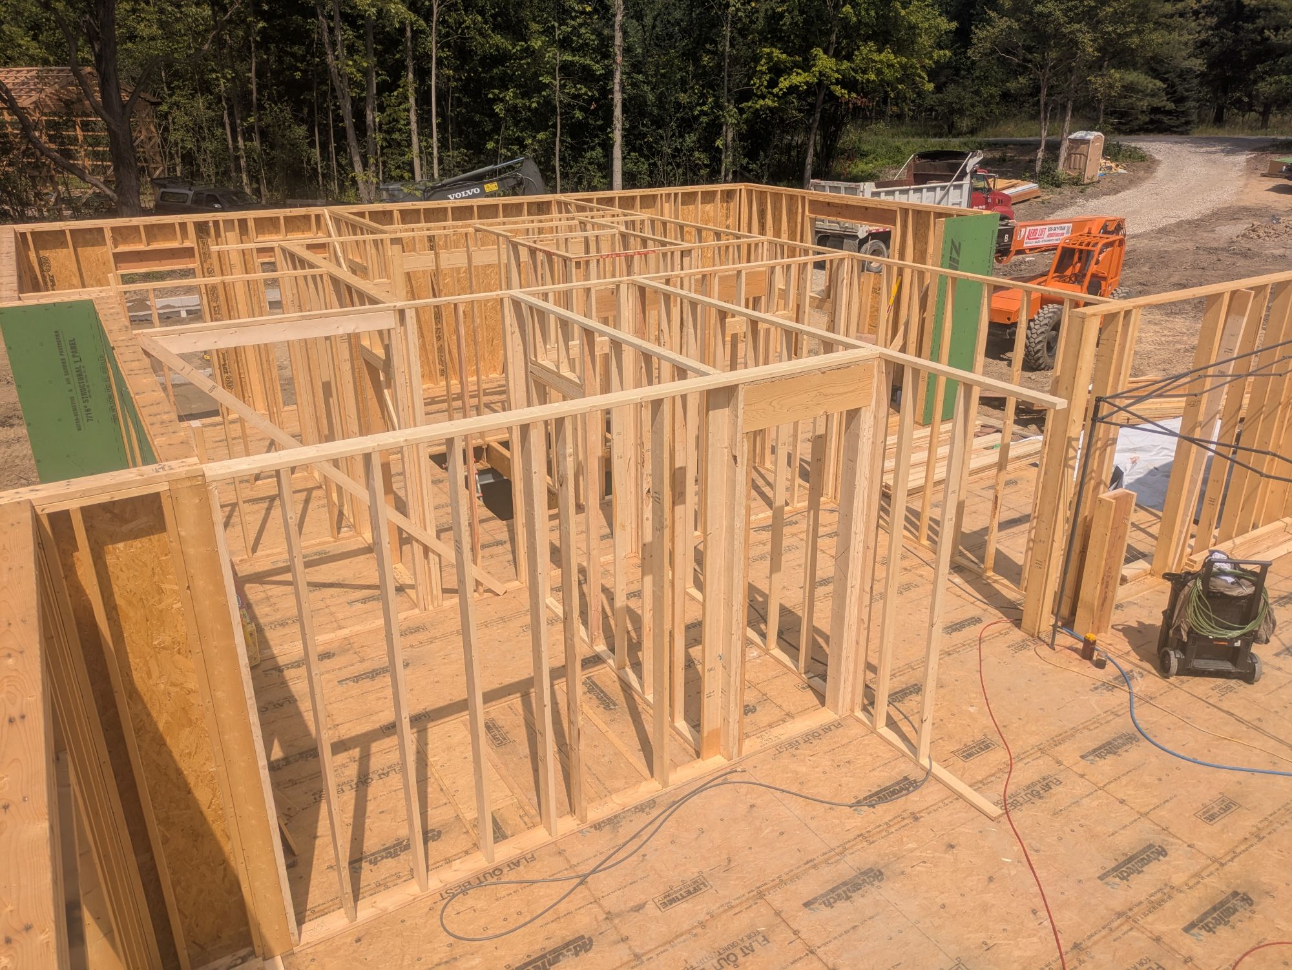
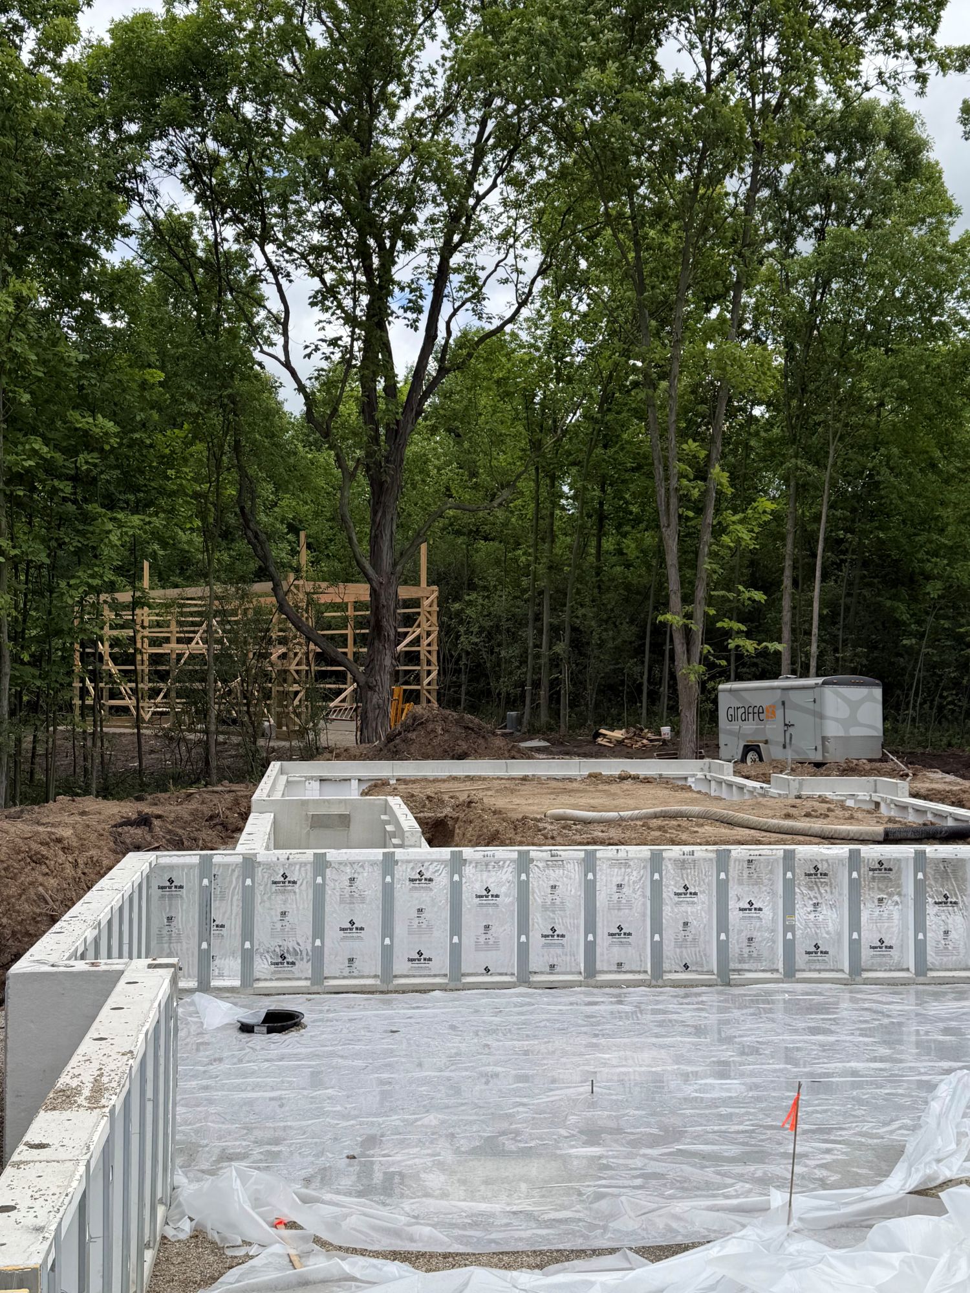
A cozy outdoor living space extends the home into the rural homesite, creating areas to gather with family and friends. With its enduring design and emphasis on craftsmanship, this project is envisioned as a true legacy home that will be passed down for generations to come.
No items found.
Details:
LOCATION
Ann Arbor, MI
COMPLETION DATE
Spring 2027
ARCHITECTURAL DESIGNER
Steven Varnum, Giraffe Design Build
ASSOCIATE DESIGNERS
Nathan LeBlanc, Giraffe Design Build
Carly Berger Ogren, Giraffe Design Build
LEAD CARPENTER
Jeff Clark, Giraffe Design Build
SQUARE FOOTAGE
4,200 sq ft
Notable:
%20(Custom).jpg)